How Restaurant Furniture Decides What a Room Can Do at Breakfast and at Dinner
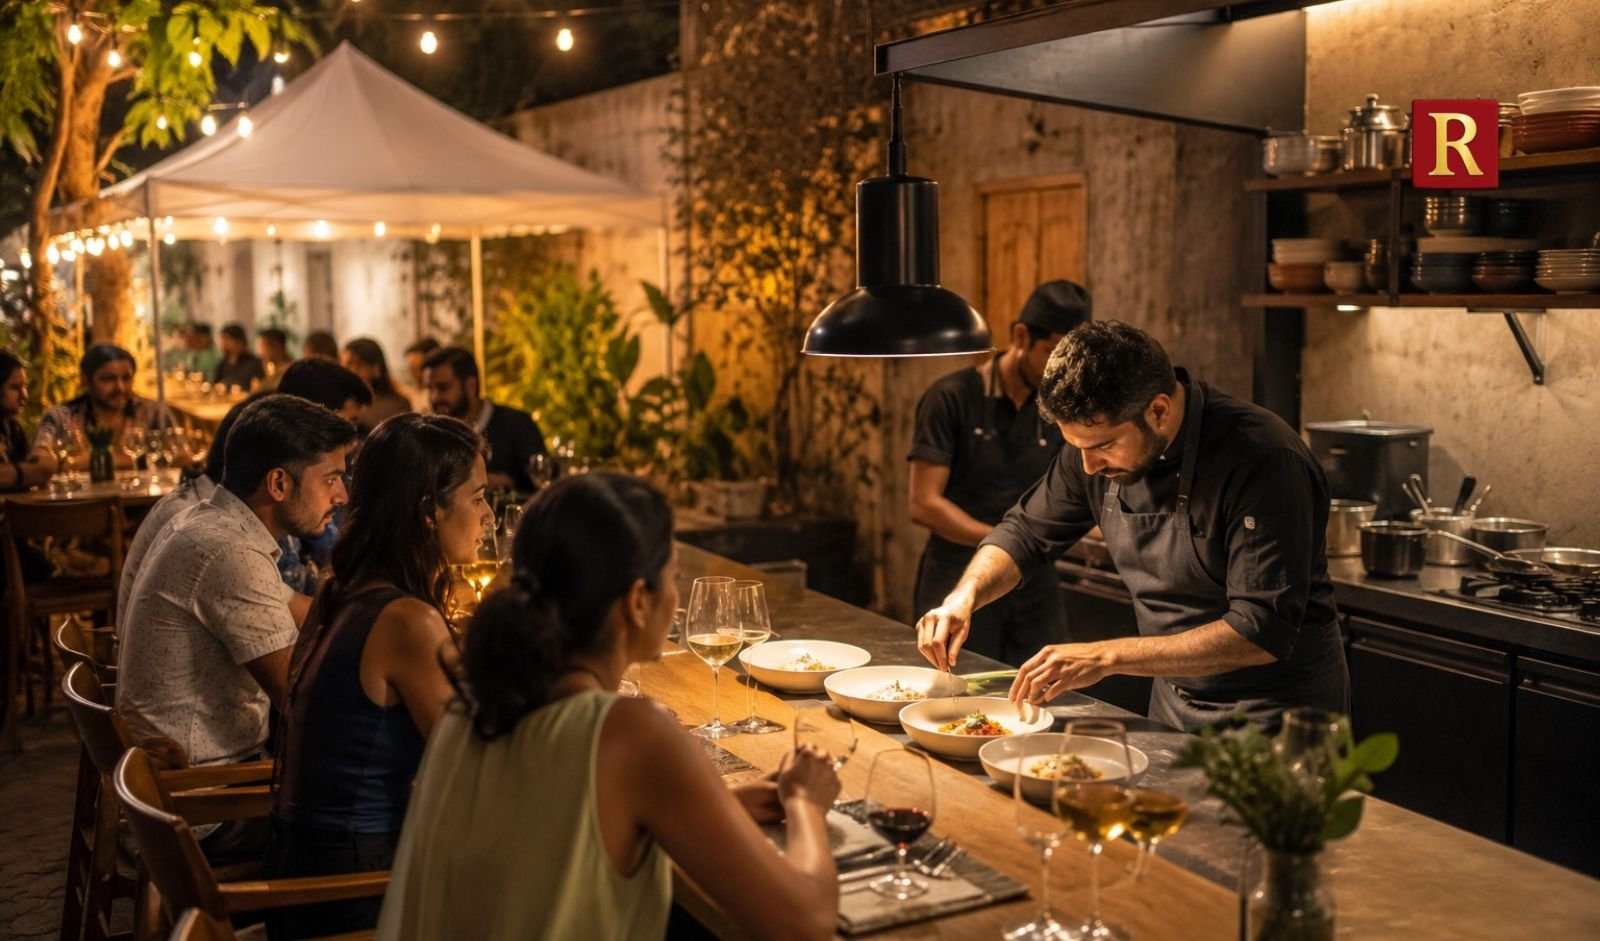
A room that serves breakfast and dinner is running two businesses in one space, and most operators try to solve the difference with lighting and music. Dim it, change the playlist, light the candles. Those help, and they are working against a set of physical facts that the furniture already decided.
What a space can plausibly be at seven in the morning and at eight in the evening is largely settled by the restaurant furniture chosen years earlier. The requirements of those two services conflict in four specific ways, and seating cannot satisfy both without deliberate design.
Breakfast Wants Turnover and Dinner Wants Dwell
Start with the conflict that governs everything else.
A breakfast guest occupies a seat for twenty-five minutes and wants to be gone. A dinner guest occupies it for ninety and, ideally for the operator, decides to stay for a hundred and twenty.
Those are opposite seating requirements. Breakfast wants a seat that is immediately comfortable and does not encourage lingering. Dinner wants a seat that keeps working at the ninety-minute mark, which is precisely what makes somebody stay.
A room that specified for one is fighting itself during the other, and most rooms specified for dinner and then wonder why breakfast is slow to turn.
The Solo Guest Dominates One Service and Not the Other
The second difference is about party composition and it changes what seats are needed.
Breakfast is heavily solo and heavily pairs. Hotel guests, people before work, somebody with a laptop. Dinner is pairs and groups, with solo diners heading for the bar.
That means a room needs a meaningful number of small positions that work well alone at breakfast, and the flexibility to combine into larger arrangements by evening. Fixed four-tops serve neither well, and a room built entirely from them will look empty at breakfast and short of capacity at dinner.
The Light Changes and the Furniture Does Not
The third difference is visual and it is the one operators underestimate.
Breakfast happens in daylight, frequently harsh, coming horizontally through windows. Dinner happens under artificial light at a fraction of the level. Materials behave completely differently between the two.
A high-gloss table that looks warm at night produces glare at eight in the morning. A dark upholstery that reads as intimate in the evening looks heavy and slightly grim in daylight. Mid-tone matte finishes are the compromise most rooms arrive at, and they arrive at it after buying something else first.
Acoustics Have Opposite Requirements
The fourth difference is acoustic and it is the hardest to solve.
Breakfast is quiet, sparsely occupied, and every sound carries. A chair scraping at seven in the morning in a half-empty room is far more noticeable than the same scrape at eight in the evening.
Dinner is the reverse. The room is full, the level climbs, and the problem is competing conversations rather than isolated noise.
Soft glides help both. Absorptive seat backs help the evening and do nothing for the morning. What actually helps breakfast is a room that does not amplify a single event, which mostly means avoiding hard tops in the sections used at that hour.
The Layout Constraint Nobody Checks Twice
There is a regulatory dimension that changes with the service and gets calculated once.
Occupant load and egress requirements under the Life Safety Code depend on how a space is used and how it is furnished. A room laid out as a buffet at breakfast and as full table service at dinner has two configurations, and both need to work.
Rooms that add a buffet line without recalculating have narrowed their own egress route for one service a day, every day, and nobody notices until somebody official does.
The accessibility requirement moves with it. Under the 2010 ADA Standards, a proportion of dining surfaces must offer compliant knee and toe clearance and be dispersed rather than clustered. A buffet configuration that blocks two of those positions has quietly removed them for that service.
The Hotel Version of This Problem
Properties running both services in one room reached these conclusions earlier than restaurants did.
Guidance circulated by the American Hotel and Lodging Association has pushed properties toward treating public seating as part of the guest experience rather than as a furnishings line. Hotel dining rooms have always had to be two things in one day, so the lesson arrived there first.
The arrangement most properties land on is zoning rather than compromise, and it is worth copying. A breakfast-weighted section near the window with smaller tables and lighter seating, and a dinner-weighted section with booths and heavier furniture, both usable at either service but each tuned to one.
What a Two-Service Room Should Specify
For an operator whose room has to do both:
- Mid-tone matte surfaces, since gloss fails in daylight and dark fails in it too
- Soft glides throughout, because the morning room is quiet enough to hear everything
- A mix of two-tops that combine, rather than fixed four-tops
- Booths or benches concentrated in the section used most at dinner
- Table heights consistent at thirty inches so any position works at either service
- Two documented layouts with the occupant load calculated for each
What the Room Was Always Going to Be
The useful reframing is that a dual-service room is not a dinner room that also does breakfast, and it is not a compromise between two ideals.
It is a space with two distinct operating states, and the furniture is the only element present in both that cannot be changed between them. Lighting shifts, staffing shifts, the menu is a different document entirely. The seating stays exactly as it was specified.
Rooms that acknowledged that at the point of purchase run both services well. Rooms that specified for the one they cared about spend a decade discovering that the other service was decided for them, years earlier, by somebody choosing chairs for an evening they were imagining.